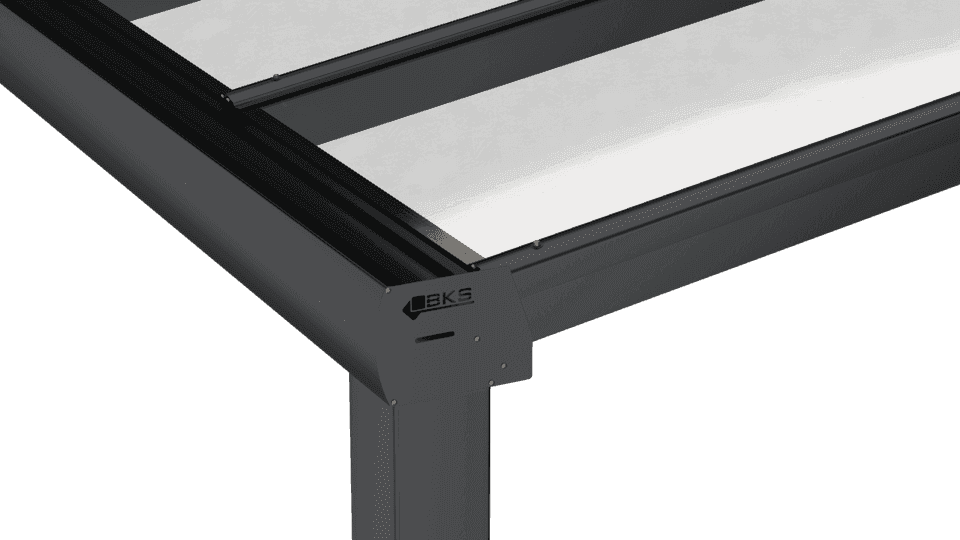
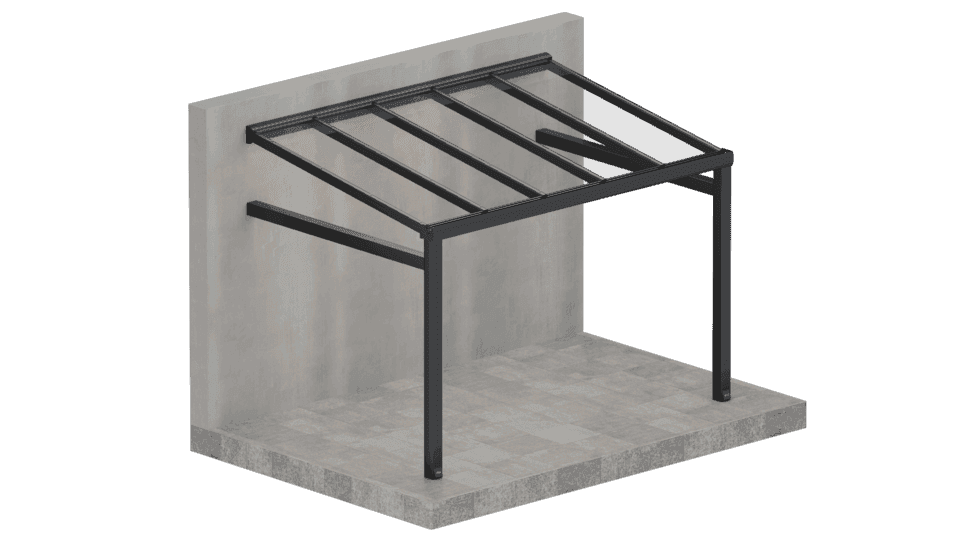
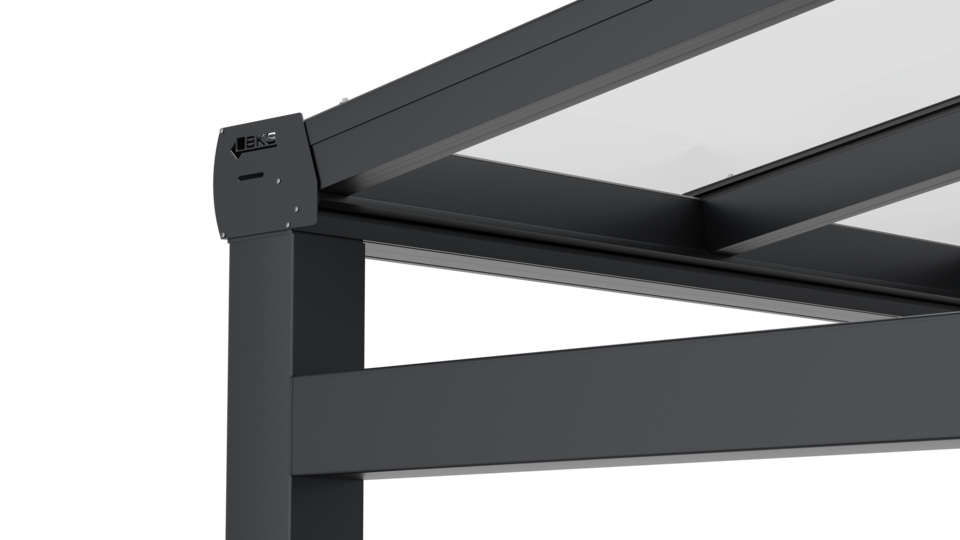
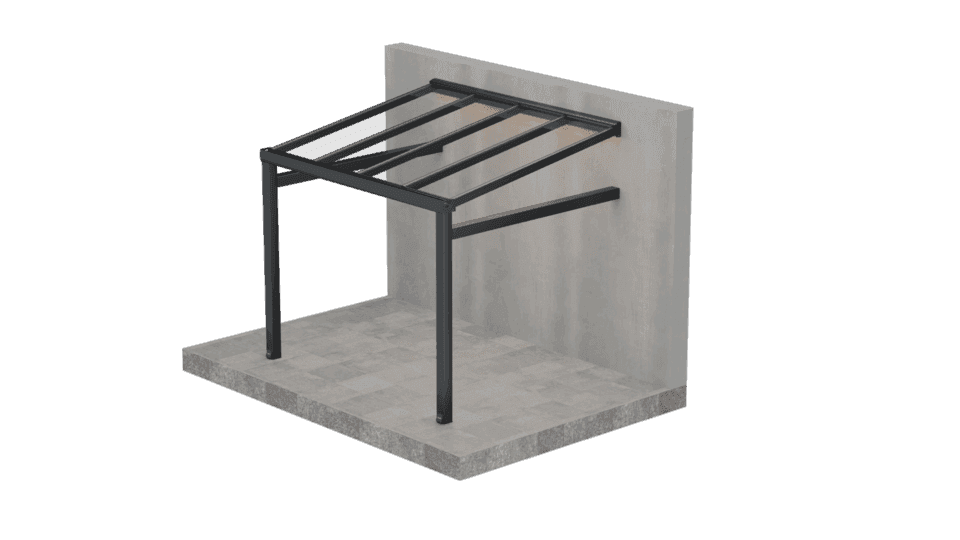
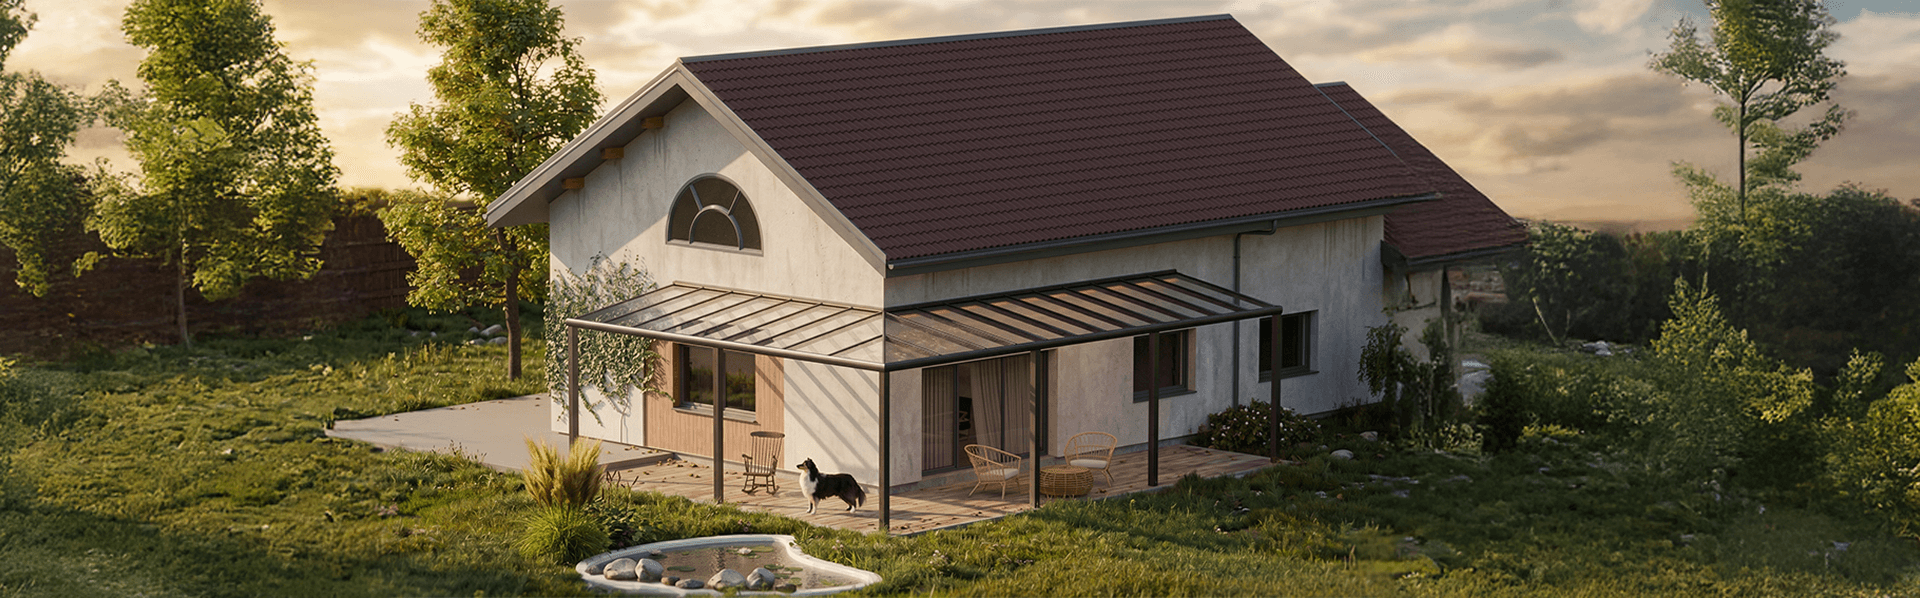
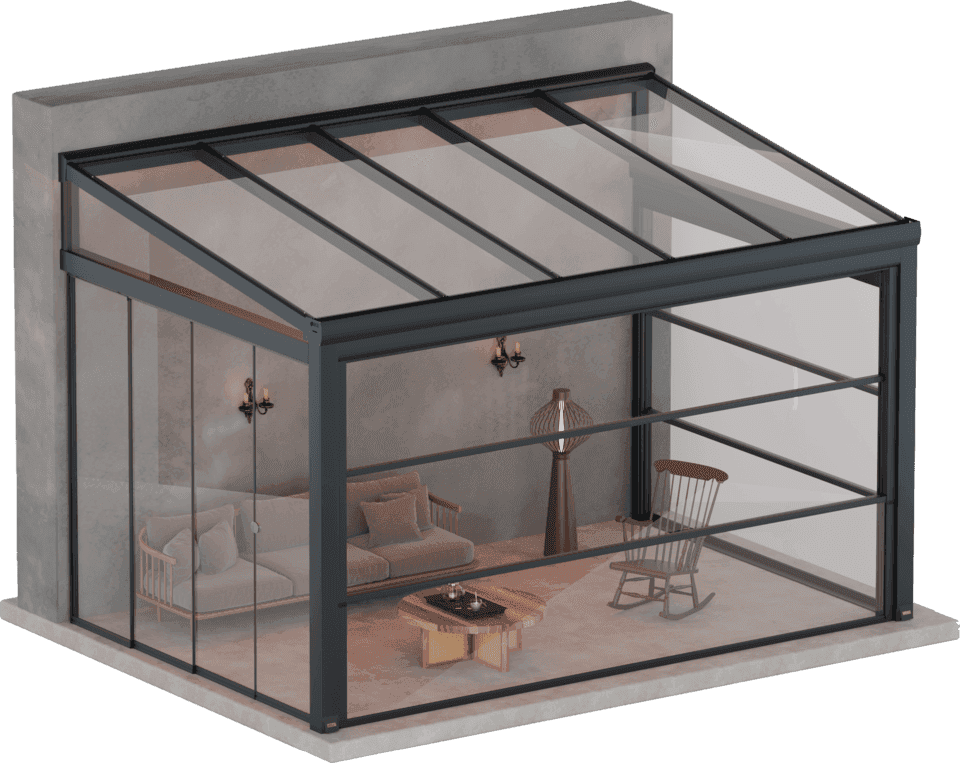
The BKS Veranda System transforms open spaces into bright, comfortable and aesthetically refined living areas suitable for year-round use. Bringing together natural daylight and indoor comfort, it provides an elegant solution for enclosing gardens, terraces, balconies and commercial outdoor spaces.
With its robust aluminium load-bearing profiles, the system is designed to provide reliable performance under demanding weather conditions. Its modular structure also allows seamless integration with compatible BKS systems, creating complete and versatile outdoor living solutions.
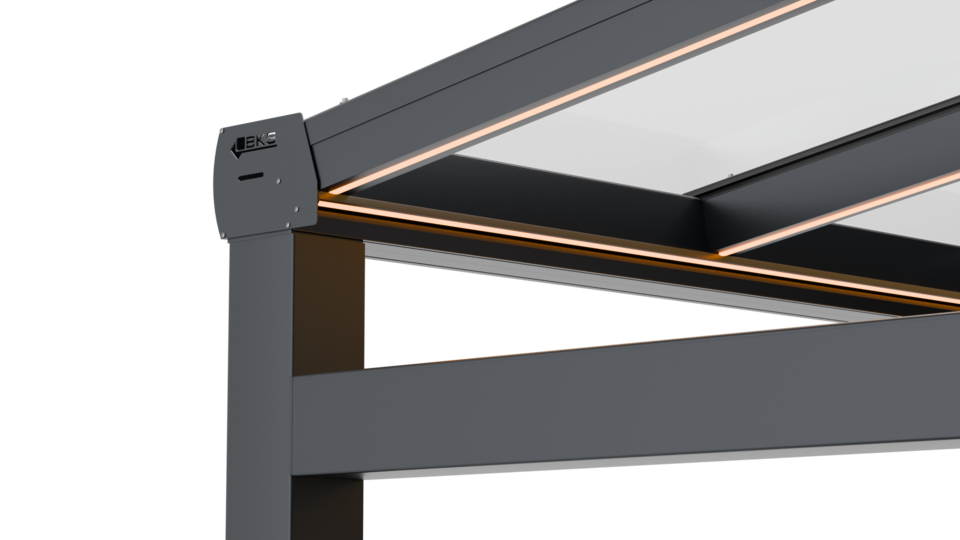
Integrated LED Lighting
Create the desired atmosphere with concealed white or RGB LED lighting integrated into the system.
Smart Drainage
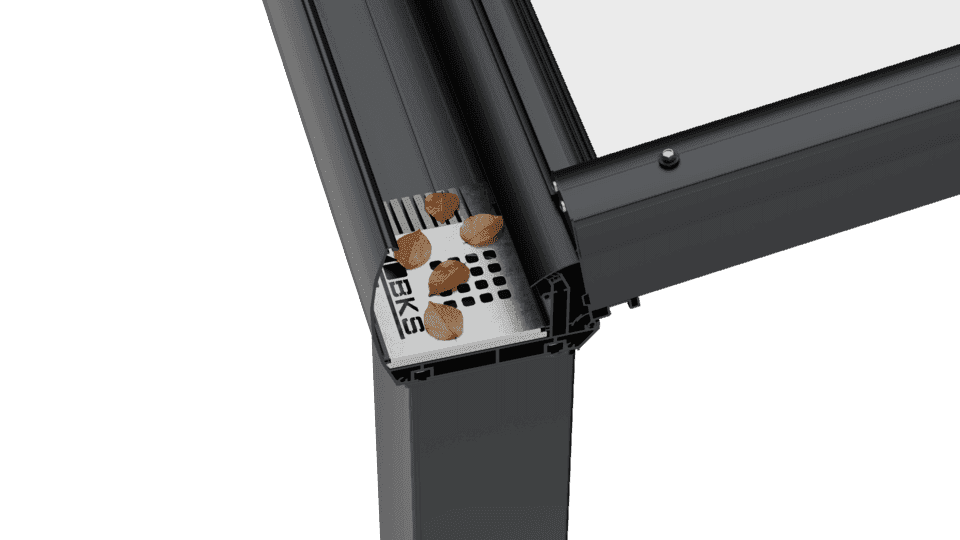
An integrated leaf strainer and concealed drainage system help prevent blockages and efficiently channel rainwater away.
Enhanced Water Protection
Specially designed sealing details and the adjustable roof pitch help provide effective protection against rainwater.
Versatile Compatibility
Supports roof infill materials from 0–30 mm without requiring a change to the main profile structure.
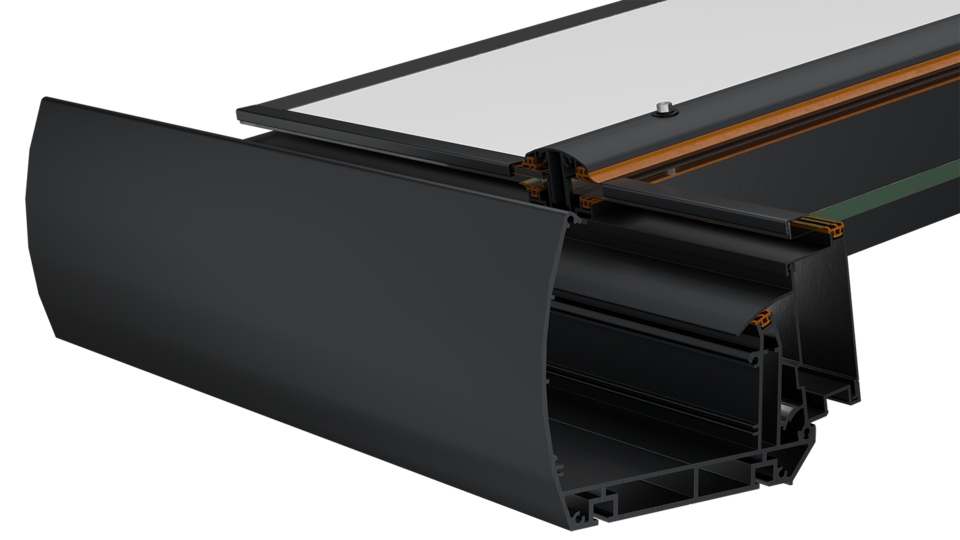
The specially designed roof profile accommodates infill materials from 0 to 30 mm without requiring changes to the main profile structure. Whether glass, polycarbonate or another compatible roof material is selected, the same profile system can be used, providing greater flexibility for different project requirements.
The integrated adjustable-angle profile allows the veranda roof pitch to be configured between 0° and 22° according to project requirements. The sloped structure helps direct rainwater efficiently towards the gutter while allowing the system to adapt to different architectural conditions.
Choose the roof infill that best suits your project's insulation, daylight and design requirements. The system accommodates different materials within the same profile structure, providing flexibility for a wide range of applications.


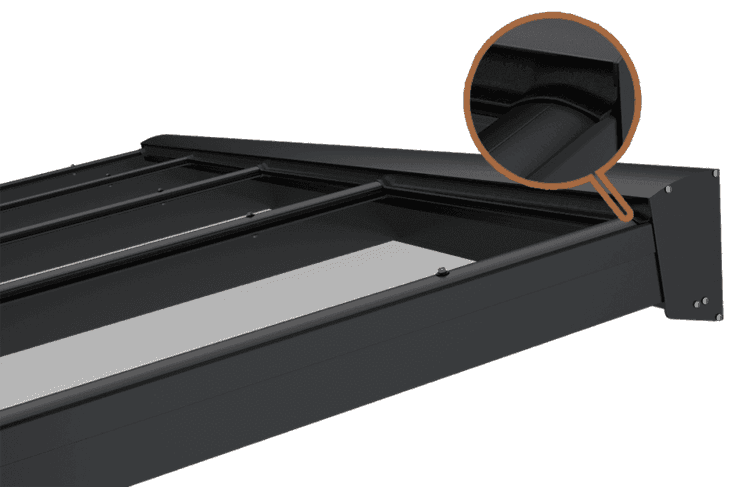
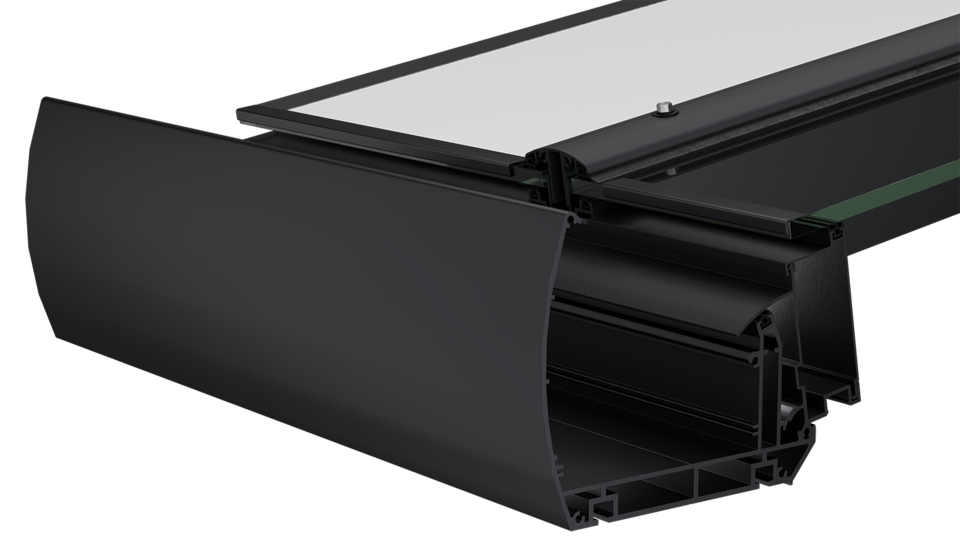
The stainless steel leaf strainer helps prevent leaves and debris from entering and blocking the drainage system, supporting efficient rainwater flow.

The removable drainage cover provides convenient access to the drainage area for cleaning, inspection and maintenance without requiring the surrounding profiles to be removed.
Drainage pipes concealed within the load-bearing columns channel rainwater from the gutter towards the ground while preserving the clean architectural appearance of the system.
The integrated sealing detail helps close the joints between profiles, reducing water and air infiltration and contributing to improved protection against outdoor conditions.


The integrated mounting channel in the gutter profile allows compatible glazing systems to be installed beneath the veranda without drilling into the main profile. This provides a cleaner and more practical installation solution.
Thanks to its modular column structure, the Veranda System can be configured and extended according to different project dimensions and architectural requirements. Multiple column and layout options provide flexibility for residential and commercial applications such as terraces, cafés, restaurants and hotels.

Integrated LED lighting, discreetly concealed within the aluminium profiles, creates a refined atmosphere without the need for additional visible lighting fixtures.


Specially designed base fixing brackets provide secure anchoring for the structural columns. Combined with the robust column structure, they contribute to stable and reliable system installation under demanding outdoor conditions.
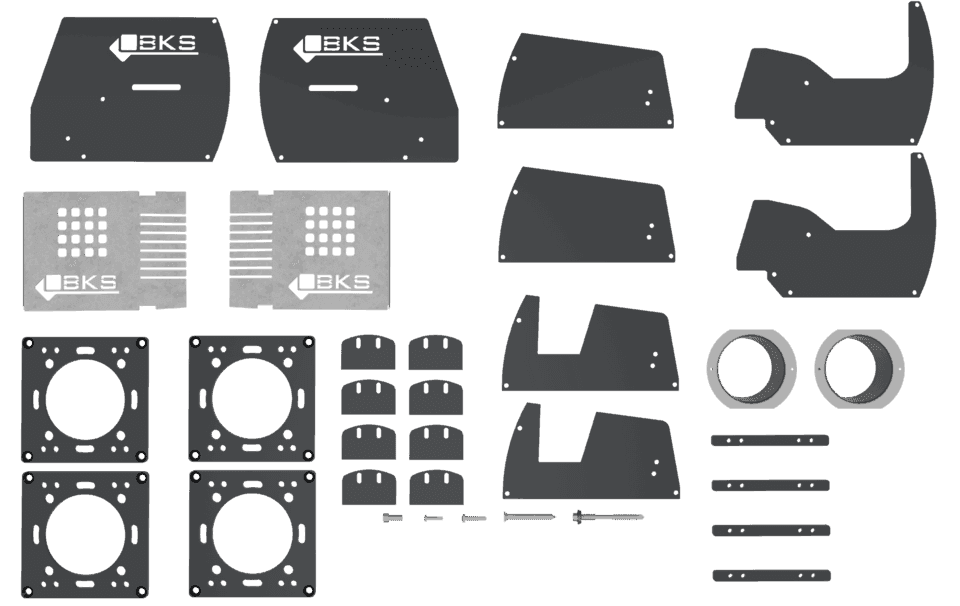
A complete set of mounting and connection components simplifies the installation process and provides all essential hardware required for system assembly.

Depending on the project dimensions and structural requirements, the roof can be configured with a single-piece or two-piece structure. The two-piece option provides additional structural flexibility for larger roof spans.

For larger projects requiring additional structural support, concealed steel reinforcement can be integrated within the load-bearing profiles. This hidden reinforcement increases structural capacity while preserving the clean appearance of the system.
Special self-sealing screws used at connection points help reduce the risk of water infiltration while simplifying installation and reducing the need for additional sealing applications.
The flexible sealing detail integrated into the wall connection profile adapts to dimensional changes and helps maintain continuous contact at critical junctions, reducing water and air infiltration.

High-quality EPDM gaskets at roof infill contact points provide reliable sealing against rainwater and air infiltration, contributing to improved weather protection and overall system performance.

Also Explored
Discover other BKS systems and solutions related to this product.
Share your project details with us to receive a tailored solution and quotation. Our sales team will contact you as soon as possible.
Explore a selection of BKS projects completed across Türkiye and around the world.
Explore the latest insights, innovations and expert advice on glazing systems, outdoor living solutions and architectural applications.